
5 Wampus Ave `4Acton, MA 01720
Due to the health concerns created by Coronavirus we are offering personal 1-1 online video walkthough tours where possible.
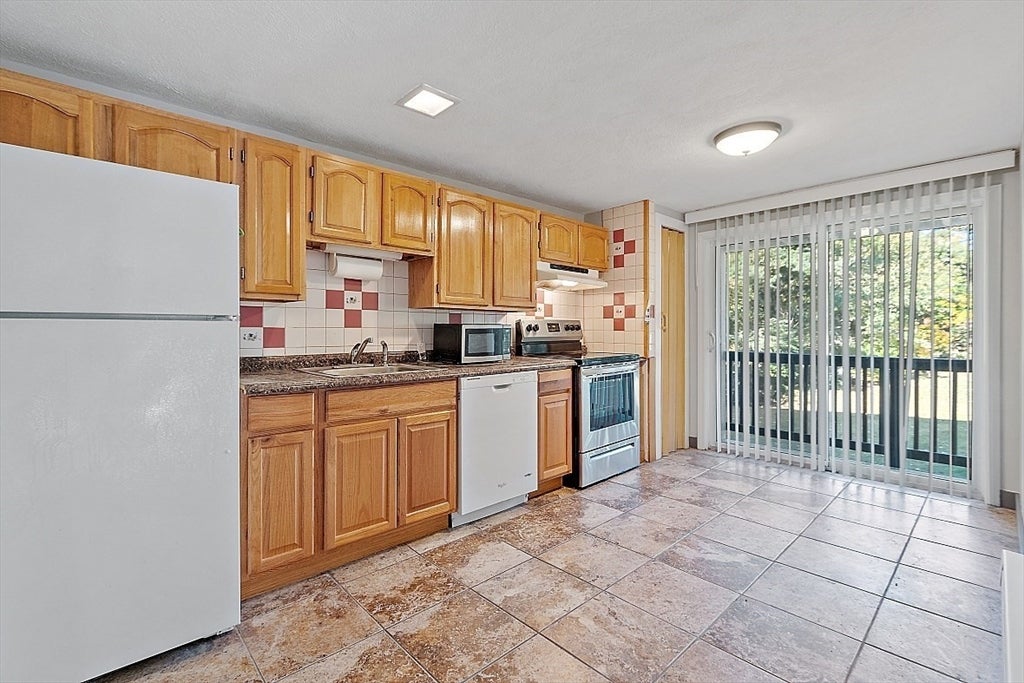
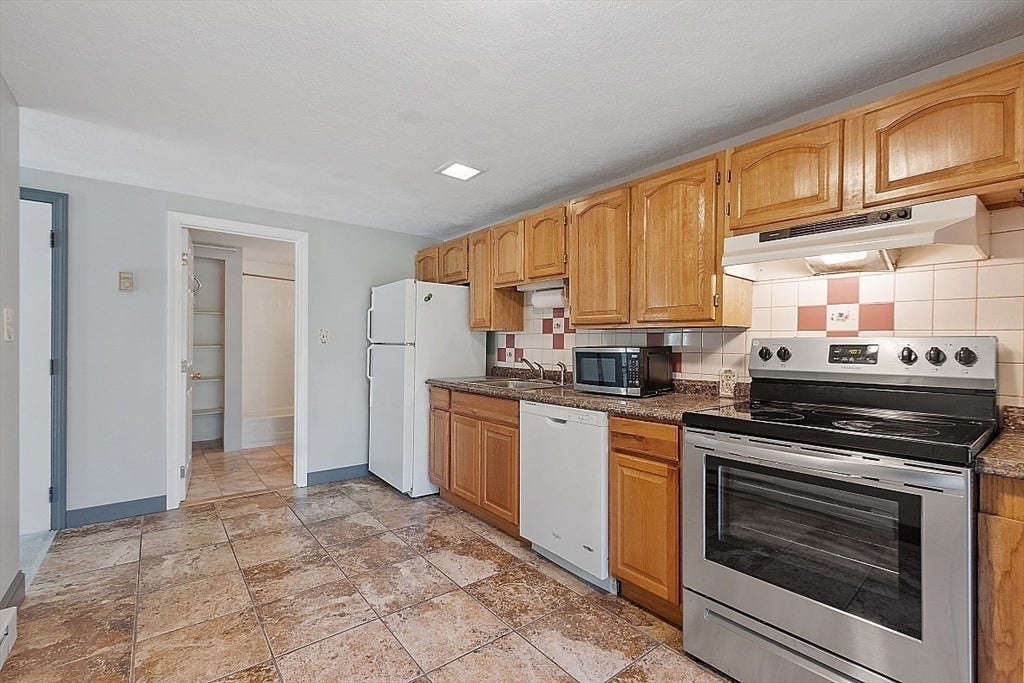
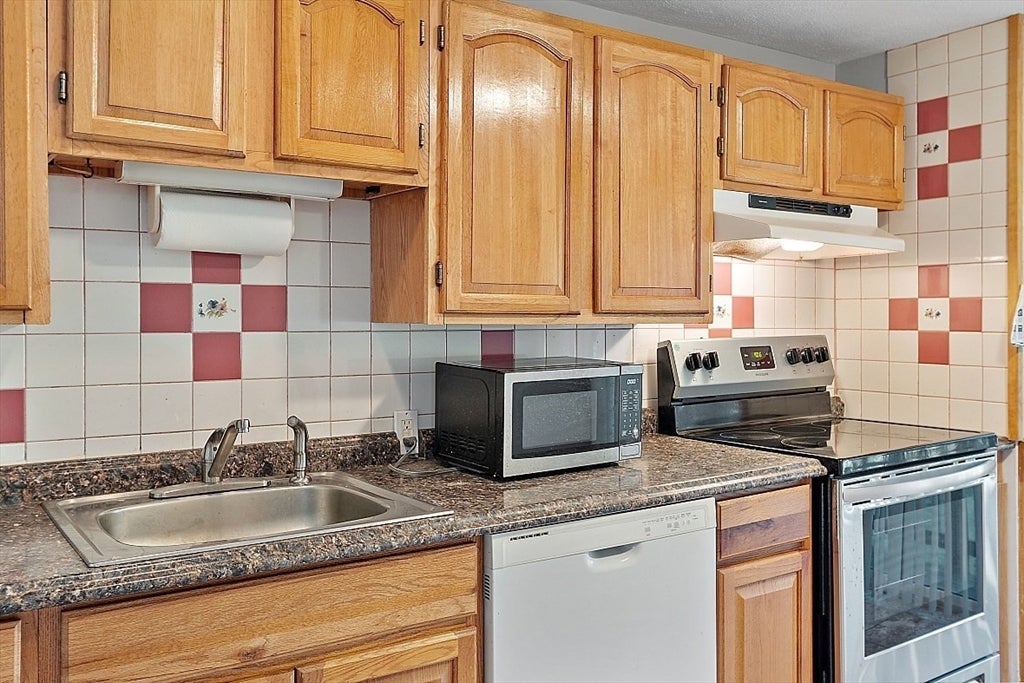
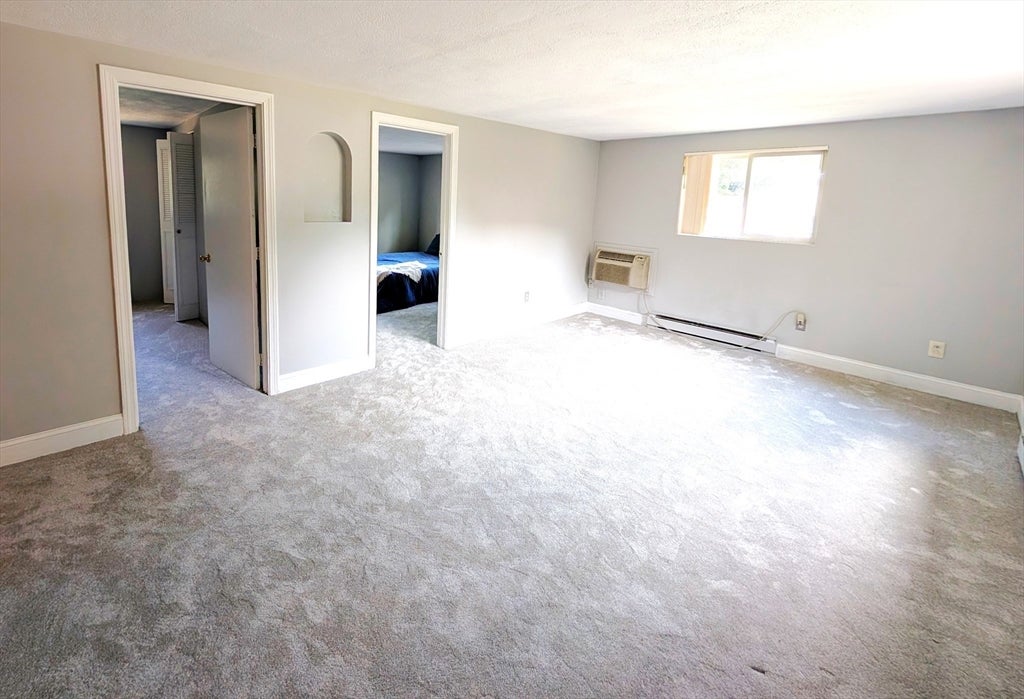
END CORNER UNIT!!! Lovely bright, and spacious 2 bedroom condo in the well maintained, small (36 units) Crestview Complex. New Carpeting, and the Kitchen and Bath have been redone. Good closet space, plus a fabulous giant storage closet located in the unit. Sit out on the deck overlooking a really nice side yard. Hot water is included. All this located very nicely near the intersection of routes 2A and 27. Just up the street from Nara park and that wonderful bike rail trail. Convenient to everything in Acton, the great schools, the commuter rail, shopping and parks Just a great opportunity to live in sought after Acton with it's high rated schools and convenient location
| 17 hours ago | Listing updated with changes from the MLS® | |
| 4 days ago | Listing first seen on site |

The property listing data and information, or the Images, set forth herein were provided to MLS Property Information Network, Inc. from third party sources, including sellers, lessors, landlords, and public records, and were compiled by MLS Property Information Network, Inc. The property listing data and information, and the Images, are for the personal, non-commercial use of consumers having a good faith interest in purchasing, leasing or renting listed properties of the type displayed to them and may not be used for any purpose other than to identify prospective properties which such consumers may have a good faith interest in purchasing, leasing or renting. MLS Property Information Network, Inc. and its subscribers disclaim any and all representations and warranties as to the accuracy of the property listing data and information, or as to the accuracy of any of the Images, set forth herein.
Last checked 2026-08-19 12:13 AM UTC